Renzo Piano: The Epic of Light, Lightness and Responsibility
رينزو بيانو: ملحمة الضوء والخفة والمسؤولية
From Paris to Athens, ten projects show Renzo Piano putting technology at the service of light, place and the people who use them.
بقلم المهندس المعماري عماد درويش10 دقائق قراءة
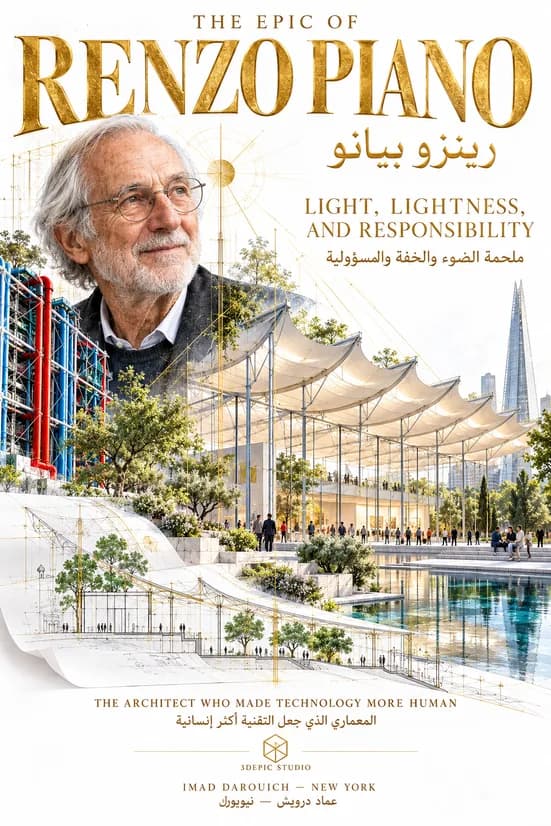
Renzo Piano, born in Genoa in 1937 into a family of builders, won the Pritzker Prize in 1998; his works include the Centre Pompidou in Paris, designed with Richard Rogers, and The Shard in London. Imad's essay walks through ten Renzo Piano buildings, from Paris and Houston to Osaka, Berlin, New York and Athens, and finds one constant: technology placed in the service of light, the city and the people inside.
Beginning: The Architect Who Made Technology More Human
البداية: المعماري الذي جعل التقنية أكثر إنسانية
حين أتأمل عمارة رينزو بيانو، لا أرى معماريًا يبحث عن الصخب.When I contemplate the architecture of Renzo Piano, I do not see an architect searching for noise.
أراه يبحث عن الضوء.I see him searching for light.
عن الخفة.For lightness.
عن الشفافية.For transparency.
وعن تلك اللحظة التي تتوقف فيها التقنية عن استعراض قوتها، وتبدأ بخدمة الإنسان.And for that moment when technology stops displaying its power and begins serving the human being.
ولد Renzo Piano في جنوة بإيطاليا عام 1937.Renzo Piano was born in Genoa, Italy, in 1937.
درس في Politecnico di Milano وتخرج في العمارة عام 1964.He studied at the Politecnico di Milano and graduated in architecture in 1964.
جاء من عائلة مرتبطة بالبناء والمقاولات.He came from a family closely connected to building and construction.
ولهذا لم تكن العمارة عنده رسماً فقط.For him, architecture was therefore never drawing alone.
كانت مادةً وتركيباً وتفصيلاً وموقعاً وعاملاً يضع يده على الحجر والمعدن والزجاج.It was material, assembly, detail, site, and the hand of the worker touching stone, metal, and glass.
وأعتقد أن هذه العلاقة المبكرة بالبناء الحقيقي بقيت معه طوال حياته.I believe this early relationship with real construction remained with him throughout his life.
فهو يستطيع أن يحلم.He can dream.
لكنه يريد للحلم أن يقف على الأرض.But he wants the dream to stand upon the earth.
Chapter One: Centre Pompidou | 1971–1977
الفصل الأول
باريس، فرنساPARIS, FRANCE
كان مشروع Centre Georges Pompidou انفجاراً معمارياً.The Centre Georges Pompidou was an architectural explosion.
عمل رينزو بيانو مع Richard Rogers على مشروع قلب كثيراً من المفاهيم التقليدية للمتحف.Renzo Piano worked with Richard Rogers on a project that overturned many traditional ideas about museums.
الخدمات التي كانت تختبئ عادة داخل المبنى خرجت إلى الخارج.Services normally hidden inside the building moved outward.
الأنابيب ظهرت.Pipes appeared.
السلالم ظهرت.Stairs appeared.
الهيكل أصبح جزءاً من التعبير المعماري.Structure became part of the architectural expression.
وكأن المبنى قلب جسده من الداخل إلى الخارج.It was as if the building turned its body inside out.
لكنني لا أرى البومبيدو مجرد استعراض تقني.Yet I do not see Pompidou merely as technological display.
أراه محاولة لتحرير الداخل.I see it as an attempt to liberate the interior.
حين تُنقل العناصر الخدمية إلى المحيط، تصبح المساحات الداخلية أكثر قدرة على التغير.When service elements move to the perimeter, the interior spaces gain greater freedom to change.
وهنا تصبح التقنية أداة للحرية.Here technology becomes an instrument of freedom.
الساحة أمام المبنى مهمة بقدر المبنى نفسه.The plaza before the building is almost as important as the building itself.
الناس يجلسون.People sit.
يلتقون.They meet.
يشاهدون.They watch.
ويحولون المؤسسة الثقافية إلى جزء من الشارع.And they transform the cultural institution into part of the street.
Chapter Two: The Menil Collection | 1982–1987
الفصل الثاني
هيوستن، تكساسHOUSTON, TEXAS
هنا نرى رينزو بيانو مختلفاً تماماً.Here we see a completely different Renzo Piano.
بعد صخب البومبيدو تأتي الرقة.After Pompidou’s exuberance comes delicacy.
في Menil Collection يصبح الضوء هو المادة الأساسية.At the Menil Collection, light becomes the essential material.
المشكلة في المتحف ليست إدخال أكبر كمية من الضوء.The challenge in a museum is not to admit the greatest quantity of light.
بل إدخال الضوء الصحيح.It is to admit the right light.
ضوء يحمي العمل الفني.Light that protects the artwork.
ويكشفه.And reveals it.
ويخلق الراحة.And creates comfort.
من هنا جاءت عناصر السقف الدقيقة التي تتحكم في الضوء الطبيعي.From this came the delicate roof elements that modulate natural light.
المبنى لا يصرخ.The building does not shout.
ولا ينافس الفن.It does not compete with art.
وهذه فضيلة معمارية كبيرة.That is a major architectural virtue.
فالعمارة العظيمة لا تحتاج دائماً إلى أن تكون الشخصية الأعلى صوتاً في الغرفة.Great architecture does not always need to be the loudest personality in the room.
Chapter Three: Kansai International Airport | 1988–1994
الفصل الثالث
أوساكا، اليابانOSAKA, JAPAN
في مطار كانساي انتقل بيانو إلى مقياس مختلف تماماً.At Kansai Airport, Piano moved to an entirely different scale.
مدينة تقريباً تحت سقف واحد.Almost a city beneath one roof.
ملايين المسافرين.Millions of travelers.
حركة.Movement.
أمتعة.Baggage.
طائرات.Aircraft.
أنظمة تقنية معقدة.Complex technical systems.
لكن السؤال المعماري بقي إنسانياً.Yet the architectural question remained human.
كيف يعرف المسافر أين يذهب؟How does the traveler know where to go?
كيف يشعر باتجاه الحركة؟How does one sense the direction of movement?
كيف يمكن لسقف هائل أن يساعد الإنسان بدلاً من سحقه؟How can an enormous roof guide the human being rather than overwhelm him?
هنا تتحول الهندسة إلى وسيلة توجيه.Here engineering becomes a means of orientation.
وتصبح الانحناءات جزءاً من فهم المكان.Curvature becomes part of understanding the place.
Chapter Four: Fondation Beyeler | 1992–1997
الفصل الرابع
ريهن، سويسراRIEHEN, SWITZERLAND
في Fondation Beyeler أرى واحداً من أنقى حوارات بيانو بين الفن والطبيعة.At Fondation Beyeler, I see one of Piano’s purest dialogues between art and nature.
الحجر يمنح المبنى ثقله.Stone gives the building weight.
والزجاج يخففه.Glass lightens it.
والسقف يسمح للضوء أن يدخل بحذر.The roof allows daylight to enter carefully.
أما الحديقة فلا تبقى خارج المتحف.The garden does not remain outside the museum.
إنها تدخل بصرياً إلى التجربة.It visually enters the experience.
الفن هنا لا يعيش في صندوق مغلق.Art here does not live inside a sealed box.
بل في حوار مستمر مع السماء والأشجار والفصول.It lives in continuous dialogue with sky, trees, and seasons.
Chapter Five: Jean-Marie Tjibaou Cultural Centre | 1991–1998
الفصل الخامس
نوميا، كاليدونيا الجديدةNOUMÉA, NEW CALEDONIA
هذا المشروع بالنسبة إليّ درس في خطورة الاقتراب من ثقافة الآخرين.For me, this project is a lesson in the delicacy required when approaching another culture.
المعماري القادم من أوروبا كان يستطيع أن يفرض لغته.An architect arriving from Europe could have imposed his own language.
لكن بيانو حاول أن يستمع.Piano tried instead to listen.
درس الثقافة الكاناكية.He studied Kanak culture.
المناخ.The climate.
الرياح.The winds.
مواد البناء.Building materials.
والعلاقة بين التجمع والطبيعة.And the relationship between community and nature.
ظهرت الأشكال الخشبية العالية كأصداء معاصرة لتقاليد محلية دون أن تتحول إلى نسخ حرفية منها.The tall timber forms emerged as contemporary echoes of local traditions without becoming literal copies.
وهنا أجد قيمة المشروع.Here I find the project’s value.
احترام التراث لا يعني تقليده.Respecting heritage does not mean copying it.
يمكن أن تفهم روحه ثم تكتب لغة جديدة.You can understand its spirit and then write a new language.
Chapter Six: Potsdamer Platz | 1992–2000
الفصل السادس
برلين، ألمانياBERLIN, GERMANY
هنا لم يكن المطلوب مبنى فقط.Here the task was not merely a building.
كان المطلوب المساهمة في إعادة بناء قطعة من مدينة تحمل جرح التاريخ.It was to help rebuild a piece of a city carrying the wound of history.
برلين بعد الجدار لم تكن أرضاً عادية.Berlin after the Wall was not ordinary ground.
كانت مكاناً للذاكرة والانقسام وإعادة الاتحاد.It was a place of memory, division, and reunification.
في مثل هذه المواقع يصبح التخطيط العمراني موقفاً تاريخياً.On such sites, urban planning becomes a historical position.
المعماري لا يضع كتلته في الفراغ فقط.The architect does not simply place an object in space.
إنه يعيد وصل نسيج تمزق.He reconnects a fabric that was torn apart.
Chapter Seven: California Academy of Sciences | 2000–2008
الفصل السابع
سان فرانسيسكو، كاليفورنياSAN FRANCISCO, CALIFORNIA
هنا ارتفع المشهد الطبيعي فوق المبنى.Here the landscape rose over the building.
السقف الحي ليس مجرد زخرفة خضراء.The living roof is not merely green decoration.
إنه جزء من الفكرة البيئية والمعمارية.It is part of the environmental and architectural concept.
التلال الخضراء تجعل المبنى يبدو وكأنه يحاول إعادة قطعة من الأرض إلى الحديقة.The green hills make the building appear to return a piece of land to the park.
الإضاءة الطبيعية.Natural lighting.
التهوية.Ventilation.
الطاقة.Energy.
الماء.Water.
والعلاقة مع البيئة أصبحت أجزاء من اللغة المعمارية نفسها.And the relationship with the environment became part of the architectural language itself.
الاستدامة هنا لا ينبغي أن تُقرأ كجدول أرقام فقط.Sustainability here should not be read merely as a table of numbers.
بل كطريقة في التفكير.But as a way of thinking.
Chapter Eight: The Shard | 2000–2012
الفصل الثامن
لندن، المملكة المتحدةLONDON, UNITED KINGDOM
ثم جاء The Shard.Then came The Shard.
برج أصبح جزءاً من صورة لندن المعاصرة.A tower that became part of contemporary London’s image.
هنا عاد بيانو إلى فكرة الخفة ولكن على مقياس ناطحة سحاب.Here Piano returned to the idea of lightness, but at skyscraper scale.
واجهات زجاجية ترتفع نحو السماء.Glass façades rise toward the sky.
والقمة تبدو وكأنها لا تنتهي بقطع حاد ونهائي.The summit seems not to end with a single blunt termination.
كأن أجزاءها تستمر في الهواء.Its fragments seem to continue into the air.
هذا مهم بالنسبة إليّ.This is important to me.
لأن البرج، رغم حجمه، يحاول ألا يبدو كتلة ثقيلة.Because despite its size, the tower tries not to appear as a heavy mass.
إنه يبحث عن الاختفاء داخل الضوء.It searches for disappearance within light.
Chapter Nine: Whitney Museum of American Art | 2007–2015
الفصل التاسع
نيويورك، الولايات المتحدةNEW YORK, USA
في نيويورك، عند نهاية الـHigh Line، وضع بيانو متحف ويتني الجديد.In New York, at the end of the High Line, Piano placed the new Whitney Museum.
وأنا أرى هذا المشروع كحوار مباشر مع المدينة.I see this project as a direct dialogue with the city.
ليس متحفاً يهرب من نيويورك.It is not a museum escaping New York.
بل متحفاً يسمح لنيويورك بالدخول إليه.It is a museum that allows New York to enter it.
الشرفات.Terraces.
السلالم الخارجية.Exterior stairs.
النوافذ.Windows.
الإطلالات على هدسون.Views toward the Hudson.
والصلة بالـHigh Line.And the connection to the High Line.
كلها تجعل المتحف جزءاً من حركة المدينة.All make the museum part of the city’s movement.
العمارة هنا لا تقول للفن: سأغلق عليك الباب.Architecture here does not tell art: I will close the door around you.
بل تقول: سأضعك في حوار مع نيويورك.It says: I will place you in dialogue with New York.
Chapter Ten: Stavros Niarchos Foundation Cultural Center | 2008–2016
الفصل العاشر
أثينا، اليونانATHENS, GREECE
في هذا المشروع تتجمع أفكار كثيرة من رحلة بيانو.Many ideas from Piano’s journey converge in this project.
الثقافة.Culture.
المدينة.The city.
الطبيعة.Nature.
المشهد.Landscape.
الضوء.Light.
والاستدامة.And sustainability.
يضم المشروع المكتبة الوطنية اليونانية والأوبرا الوطنية اليونانية ضمن حديقة عامة واسعة.The project brings together the National Library of Greece and the Greek National Opera within an extensive public park.
الأرض نفسها ترتفع.The ground itself rises.
والعمارة تدخل تحت المشهد الطبيعي.Architecture slips beneath the landscape.
ثم يأتي السقف الكبير كعنصر خفيف فوق التكوين.Then the large canopy arrives as a light element above the composition.
هنا أرى بيانو في مرحلة ناضجة جداً.Here I see Piano at a deeply mature stage.
لا يحتاج إلى الصراخ.He does not need to shout.
ولا إلى إثبات أنه قادر على صنع شكل غريب.Nor to prove that he can create a strange form.
الثقة أصبحت في الضوء والتناسب والمادة والتفصيل.Confidence now resides in light, proportion, material, and detail.
Ending: Architecture That Knows When to Speak and When to Remain Silent
النهاية: العمارة التي تعرف متى تتكلم ومتى تصمت
حين أجمع هذه المشاريع أمامي، أكتشف أن رينزو بيانو يصعب اختزاله في كلمة High-Tech.When I gather these projects before me, I realize that Renzo Piano cannot be reduced to the term High-Tech.
التقنية موجودة بقوة.Technology is powerfully present.
لكنها ليست الغاية.But it is not the goal.
الغاية هي الإنسان.The goal is the human being.
والضوء.And light.
والمكان.Place.
والمدينة.The city.
والمسؤولية.Responsibility.
من Centre Pompidou في باريس إلى Whitney Museum في نيويورك،تغيرت اللغة كثيراً.From the Centre Pompidou in Paris to the Whitney Museum in New York, the language changed dramatically.
لكن بقي شيء ثابت.Yet something remained constant.
فضول البنّاء.The curiosity of the builder.
المعماري الذي يريد أن يعرف كيف يقف الشيء.The architect who wants to know how a thing stands.
كيف يدخل الضوء.How light enters.
كيف يتحرك الإنسان.How a person moves.
كيف يلمس المعدن الخشب.How metal touches wood.
كيف تلتقي الأرض بالمبنى.How earth meets building.
وكيف يمكن لشيء ضخم أن يبدو خفيفاً.And how something enormous can appear light.
أحب في بيانو أنه يذكرني بأن التفاصيل ليست المرحلة الأخيرة من العمارة.I admire in Piano the reminder that details are not the final stage of architecture.
التفاصيل هي العمارة نفسها.Details are architecture itself.
فالوصلة الصغيرة قد تكشف فلسفة المبنى كله.A small joint can reveal the philosophy of an entire building.
والظل الصغير قد يكون أهم من واجهة كاملة.A small shadow may matter more than an entire façade.
والضوء الذي يسقط بهدوء على لوحة قد يكون انتصاراً معمارياً أكبر من شكل يملأ الصحف.Light falling quietly upon a painting may be a greater architectural triumph than a form filling newspapers.
رينزو بيانو علمني شيئاً أراه ضرورياً لكل معماري.Renzo Piano teaches me something I consider essential for every architect.
أن نحلم، نعم.We must dream, yes.
ولكن يجب أن نعرف كيف نبني الحلم.But we must know how to build the dream.
وأن تكون المغامرة مسؤولة.And the adventure must be responsible.
وأن تكون التقنية في خدمة الحياة.Technology must serve life.
وأن يكون المبنى ضيفاً جيداً على مدينته.A building should be a good guest in its city.
فالعمارة العظيمة ليست دائماً تلك التي تقول:Great architecture is not always the architecture that says:
انظر إليّ.Look at me.
أحياناً تكون الأعظم هي التي تقول:Sometimes the greater architecture says:
انظر إلى الضوء.Look at the light.
انظر إلى الفن.Look at the art.
انظر إلى المدينة.Look at the city.
انظر إلى الإنسان.Look at the human being.
ثم تتراجع العمارة خطوة إلى الخلف.Then architecture takes one step backward.
وتترك الحياة تتقدم.And allows life to step forward.
The Whitney chapter continues in The Whitney Museum: When the City Became a Gallery, the streets around it fill Meatpacking & the High Line: When the City Became an Open Text, and Piano's partner on the Pompidou has his own book, Richard Rogers: The Epic of Architecture That Revealed Its Heart to the City.
بقلم
Architect Imad Darouich
المهندس المعماري عماد درويش
مهندس معماري وكاتب ومؤسس 3DEPICS، يقيم في نيويورك. يكتب أدبًا ملحميًا يعبر الحدود واللغات والجغرافيا، حيث تلتقي الفلسفة بالعمارة، والروحانية بالتاريخ، والذاكرة بالخيال.